Three Bedroom Family Home
Upstairs Family Bathroom
Freshly Decorated Throughout
Spacious Through Lounge
Gas Central Heating
Front and Rear Gardens
Double Glazing
Close To Abbey Wood Station
Excellent Local Schools & Amenities
Walking Distance To Elizabeth Line
Ashton Reeves are delighted to present this freshly decorated three-bedroom family home, offering spacious and well-proportioned accommodation in a convenient residential location in Abbey Wood, within walking distance of Abbey Wood Station and the Elizabeth line.
Presented in excellent decorative order throughout, the property offers bright and comfortable living accommodation, making it an attractive choice for families seeking a well-connected home.
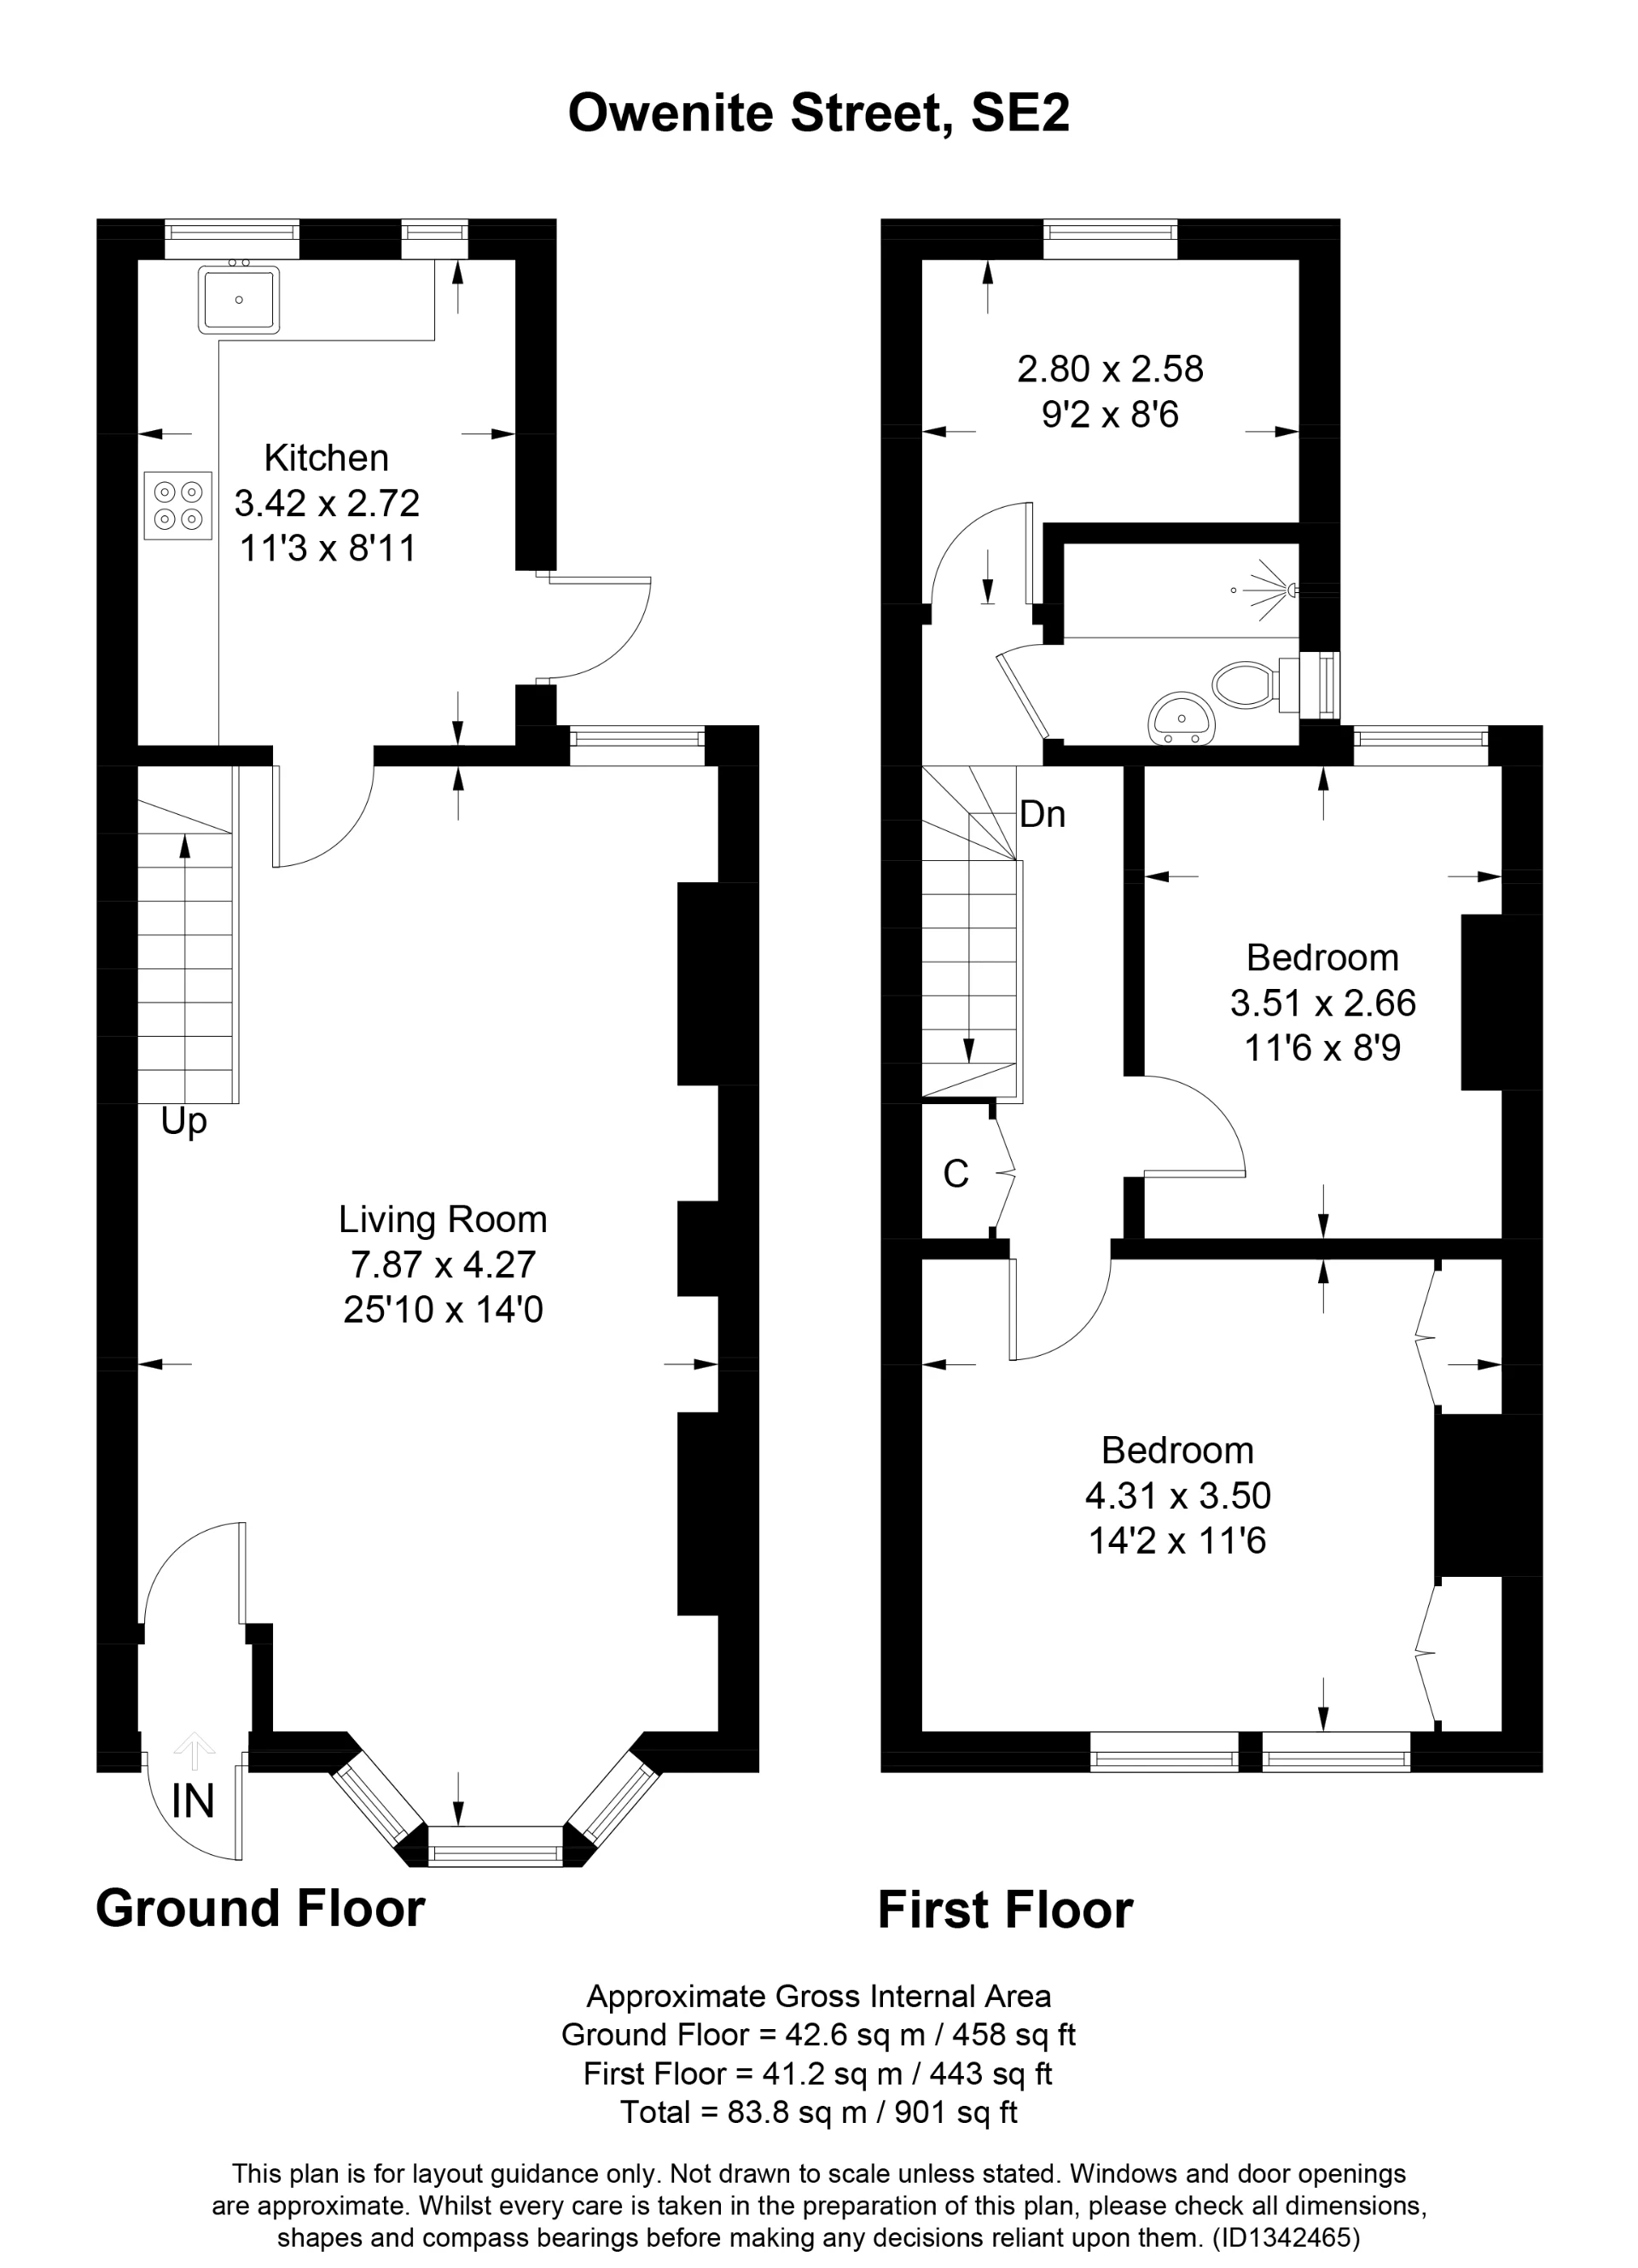
The ground floor features a generously sized through lounge, providing ample space for both living and dining, together with a fitted kitchen.
Upstairs, the property comprises three well-proportioned bedrooms and a family bathroom.
Externally, the property benefits from both front and rear gardens, providing valuable outdoor space. Further features include gas central heating, double glazed windows and fresh decoration throughout.
Ideally situated in Abbey Wood, the property is within walking distance of Abbey Wood Station, offering excellent Elizabeth line connections to Canary Wharf, the City and Central London. A range of local shops, supermarkets and schools are conveniently located nearby, while Lesnes Abbey Woods and Bostall Heath provide attractive green spaces within easy reach.
Combining generous living accommodation, private outdoor space and excellent transport connections, this property presents a fantastic opportunity for those seeking a comfortable family home in a well-connected location.
Please note: The directors of the company that owns this property and the director of Bexletts Limited trading as Ashton Reeves Estate Agents are related.
 |
||
 |
 |
 |
 |

|

|
 |
||
 |
||
|
 |
 |
 |

|

|
 |
||
IMPORTANT NOTICE FROM ASHTON REEVES
Descriptions of the property are subjective and are used in good faith as an opinion and NOT as a statement of fact. Please make further specific enquires to ensure that our descriptions are likely to match any expectations you may have of the property. We have not tested any services, systems or appliances at this property. We strongly recommend that all the information we provide be verified by you on inspection, and by your Surveyor and Conveyancer.