Three Bedroom Detached Home
Spacious Through Lounge
Upstairs Family Bathroom
Three Well-Proportioned Bedrooms
Large Utility Room
Private Rear Garden
Garage & Driveway For Two Cars
Sought-After Joydens Wood Location
Local Shops & Amenities Nearby
Excellent Local Schools Nearby
Ashton Reeves are delighted to present this attractive three-bedroom detached family home, occupying a desirable position within the sought-after Joydens Wood area and offering spacious, well-proportioned accommodation together with excellent off-street parking and a private rear garden.
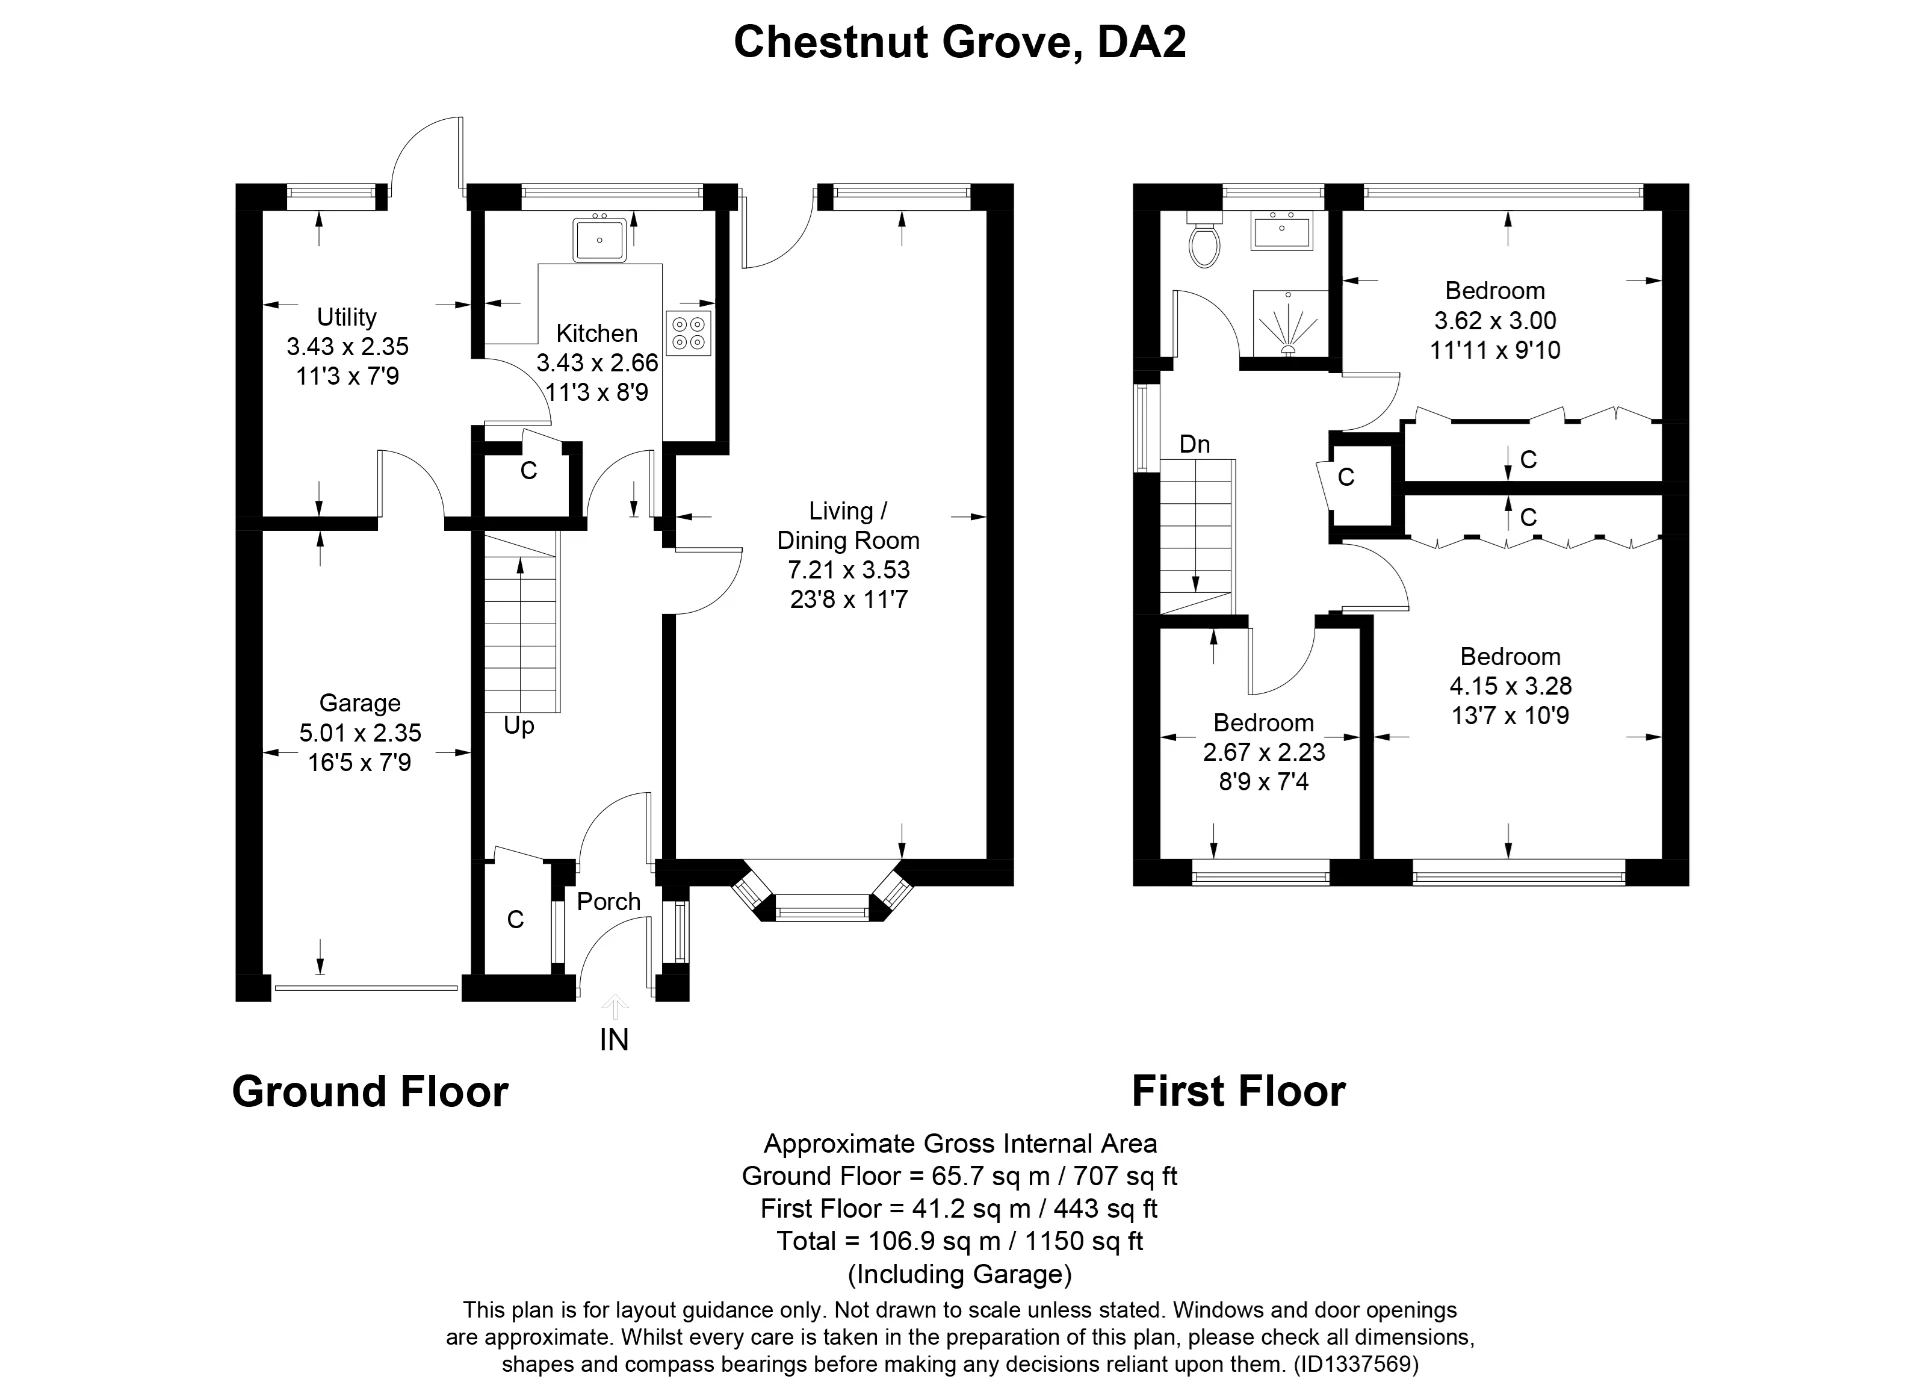
At the heart of the home is an impressive, bright and spacious through lounge, providing generous living and dining space with direct access onto the private rear garden. The property also benefits from a large utility room, providing valuable additional storage and practicality for everyday family life.
Upstairs, the accommodation comprises three well-proportioned bedrooms together with a family bathroom.
Externally, the property enjoys its own private rear garden, while to the front a driveway provides off-street parking for two vehicles in addition to the garage.
The property is situated within the highly regarded Joydens Wood area, known for its peaceful residential setting and popularity with families. A range of local shops and amenities are conveniently positioned nearby, together with excellent schooling including Joydens Wood Infant and Junior Schools and the highly regarded Wilmington Grammar Schools within easy reach.
Bexley and Crayford provide the nearest mainline railway stations, while good road and bus connections offer convenient access to Bexley, Dartford and the surrounding areas.
Combining detached living, generous accommodation, excellent parking and a sought-after family location, this is a fantastic opportunity to acquire a home in one of the area's most established residential neighbourhoods.
 |
||
 |
 |
 |
 |

|

|
 |
||
IMPORTANT NOTICE FROM ASHTON REEVES
Descriptions of the property are subjective and are used in good faith as an opinion and NOT as a statement of fact. Please make further specific enquires to ensure that our descriptions are likely to match any expectations you may have of the property. We have not tested any services, systems or appliances at this property. We strongly recommend that all the information we provide be verified by you on inspection, and by your Surveyor and Conveyancer.